Blog
Can Underfloor Heating Be Installed in an Older House? What Your Property Changes
Can underfloor heating work in an older house?
Older homes are not automatically unsuitable for underfloor heating. The important question is how the property is built and how the heating system can be fitted without creating avoidable problems.
A Victorian terrace in Newcastle Upon Tyne, a stone property in South East Northumberland and a more recently built home in Cramlington can all need different approaches. Floor construction, available height, insulation and the existing pipework will influence the design more than the age of the building alone.
When we assess an older property, we look at those factors together rather than treating underfloor heating as a standard product that fits every room.
The floor construction determines the installation route
The first major difference is whether the floor is solid or suspended.
A solid floor may allow a wet underfloor heating system to be built into a new screed, which is a layer of floor levelling material, or a low-profile system, which is designed to add less height above the existing surface. The available floor height matters here. Raising the floor can affect doors, skirting boards, thresholds, kitchen units and the step between adjoining rooms.
A suspended timber floor, meaning a wooden floor raised above an open space, presents different considerations. The supporting joists, floorboards and ventilation below the floor must all be taken into account. A system may be installed between or over the joists, but the heat needs to travel upwards into the room rather than disappearing into the void below. Insulation and the condition of the existing floor are therefore important parts of the design.
This is why a quick visual inspection is not enough. The finished floor level, access to the structure and condition of the subfloor all affect which installation method is practical.
Insulation changes how the system performs
Underfloor heating operates across a large surface area, so the building needs to retain the heat being produced. If floors, walls, windows or ceilings allow excessive heat loss, the system may need to work harder and the room may still feel difficult to heat.
That does not mean an older property needs to be fully renovated before underfloor heating can be considered. It does mean we need to identify where heat is likely to escape and whether the proposed system can deliver the required output at the intended floor temperature.
Insulation beneath a floor is particularly relevant. Without suitable separation from the ground or an unheated void, heat can be lost downwards. On a suspended floor, restricting ventilation below the timber can also create building problems, so insulation must be installed with the construction in mind rather than simply added wherever there is space.
The existing central heating system still matters
Underfloor heating is not isolated from the rest of the heating system. The boiler, cylinder, controls and pipework all need to work with the new circuit.
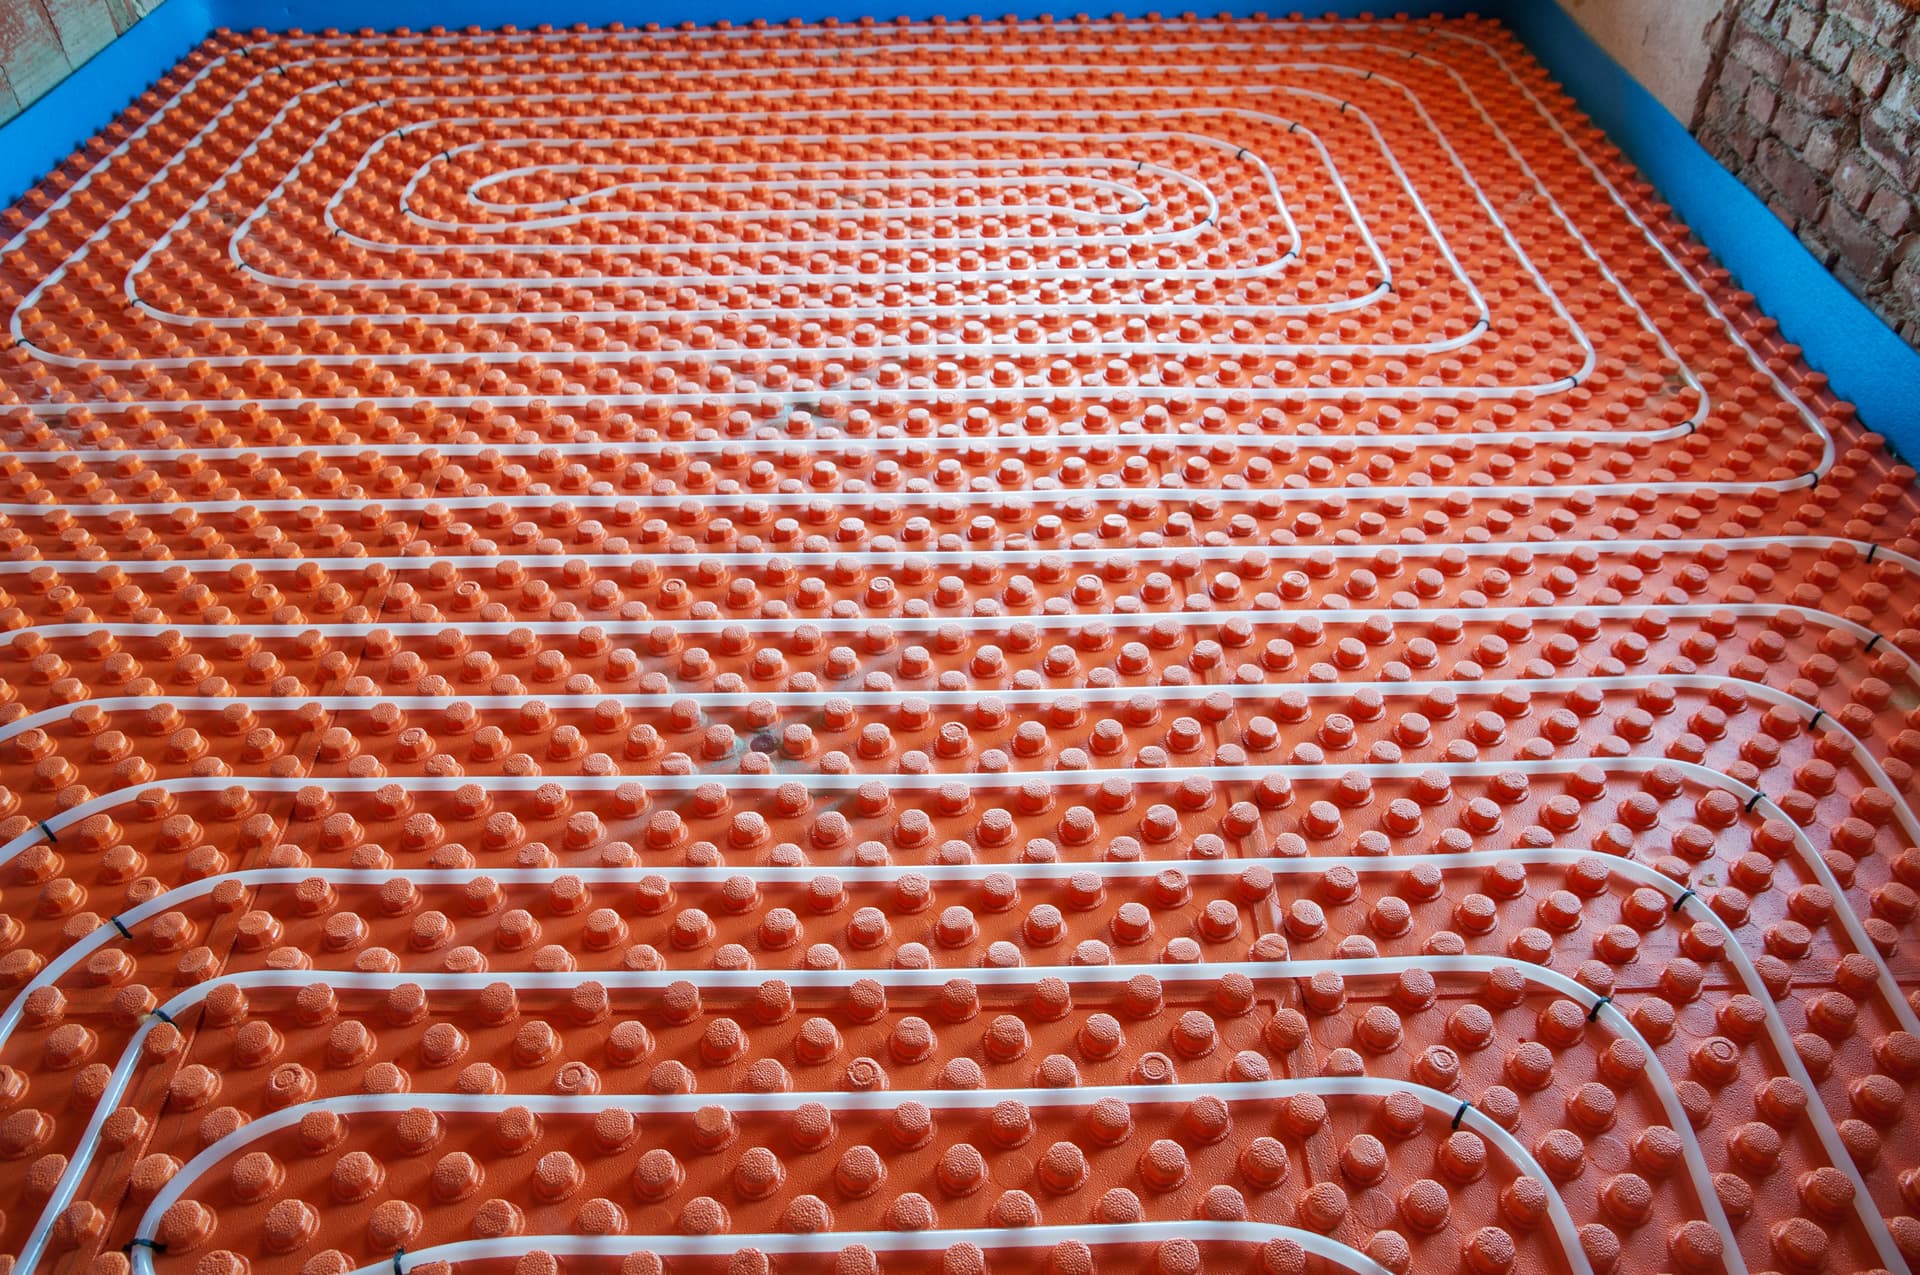
Wet underfloor heating uses water through pipework beneath the floor. That means the design must account for the temperature of the water, the length of each pipe circuit, the controls and the route back to the heating equipment. Older properties may have pipework that was designed around radiators, with limited access beneath floors or walls. Altering that arrangement can be more involved than connecting a new appliance to an existing connection.
Radiators may remain in some rooms while underfloor heating is installed elsewhere. In that situation, the heating zones, meaning the separate areas controlled independently, need to be set up properly so that each area receives the right amount of heat. A room with underfloor heating should not simply be treated as another radiator circuit without considering how the two respond and operate.
Electric systems have different installation requirements and can be useful where water pipework would be difficult to route. The choice depends on the room, the layers and available space within the floor, the intended use and the wider heating system. We would not recommend a system type without considering those details on site.
Room use and layout can change the recommendation
The best solution for a kitchen extension may not be the best solution for a hallway or a bedroom in an older house. Floor coverings also affect heat transfer. Some finishes allow heat through readily, while thicker or more insulating finishes can reduce the system’s effective output.
Furniture placement matters as well. Areas permanently covered by fitted units are not treated in the same way as open floor space. The pipe layout or heated area needs to reflect how the room is actually used, not just its measurements on a plan.
In properties across Cramlington, North Tyneside and Newcastle, we also consider how occupants use the rooms and whether the existing controls are capable of managing separate areas. Good design is about matching the heat to the building and the household, not maximising the amount of pipe beneath the floor.
What we need to establish before recommending it
Before carrying out central heating work, we need to understand:
- Whether the floor is solid, suspended timber or a combination of both
- How much finished floor height is available
- Whether the subfloor and existing boards are suitable for the proposed system
- What insulation is present and where heat loss is likely to occur
- Which floor coverings will be installed
- How the room connects to the existing boiler, cylinder and heating controls
- Whether other rooms will continue using radiators
- How the property is occupied and which areas need independent control
Those details determine whether underfloor heating is suitable, which system is most appropriate and what preparation is needed before installation.
For a broader overview of our central heating work, you can see the services we cover in our listed service areas.
A property-led design avoids expensive alterations later
Underfloor heating can be a strong option in an older home, but only when the installation method suits the building. Ignoring floor height can lead to doors and thresholds needing alteration. Ignoring insulation can reduce performance. Ignoring the existing heating system can lead to controls not working together properly or some rooms receiving too much or too little heat.
Here at Aqua Solutions Plumbing and Heating, we assess the construction and existing system before recommending underfloor heating. If you are considering it for a property in Newcastle Upon Tyne, Cramlington or the surrounding areas, contact us for practical advice based on your floors, layout and heating requirements.
Other Articles